
Key Takeaways
- Kitchen remodels commonly take 6–12 weeks of construction, depending on the scope of work.
- Selecting appliances, cabinetry, countertops and major finishes before construction helps prevent delays.
- Keeping the existing kitchen layout can reduce costs, while structural changes and relocated plumbing increase the scope.
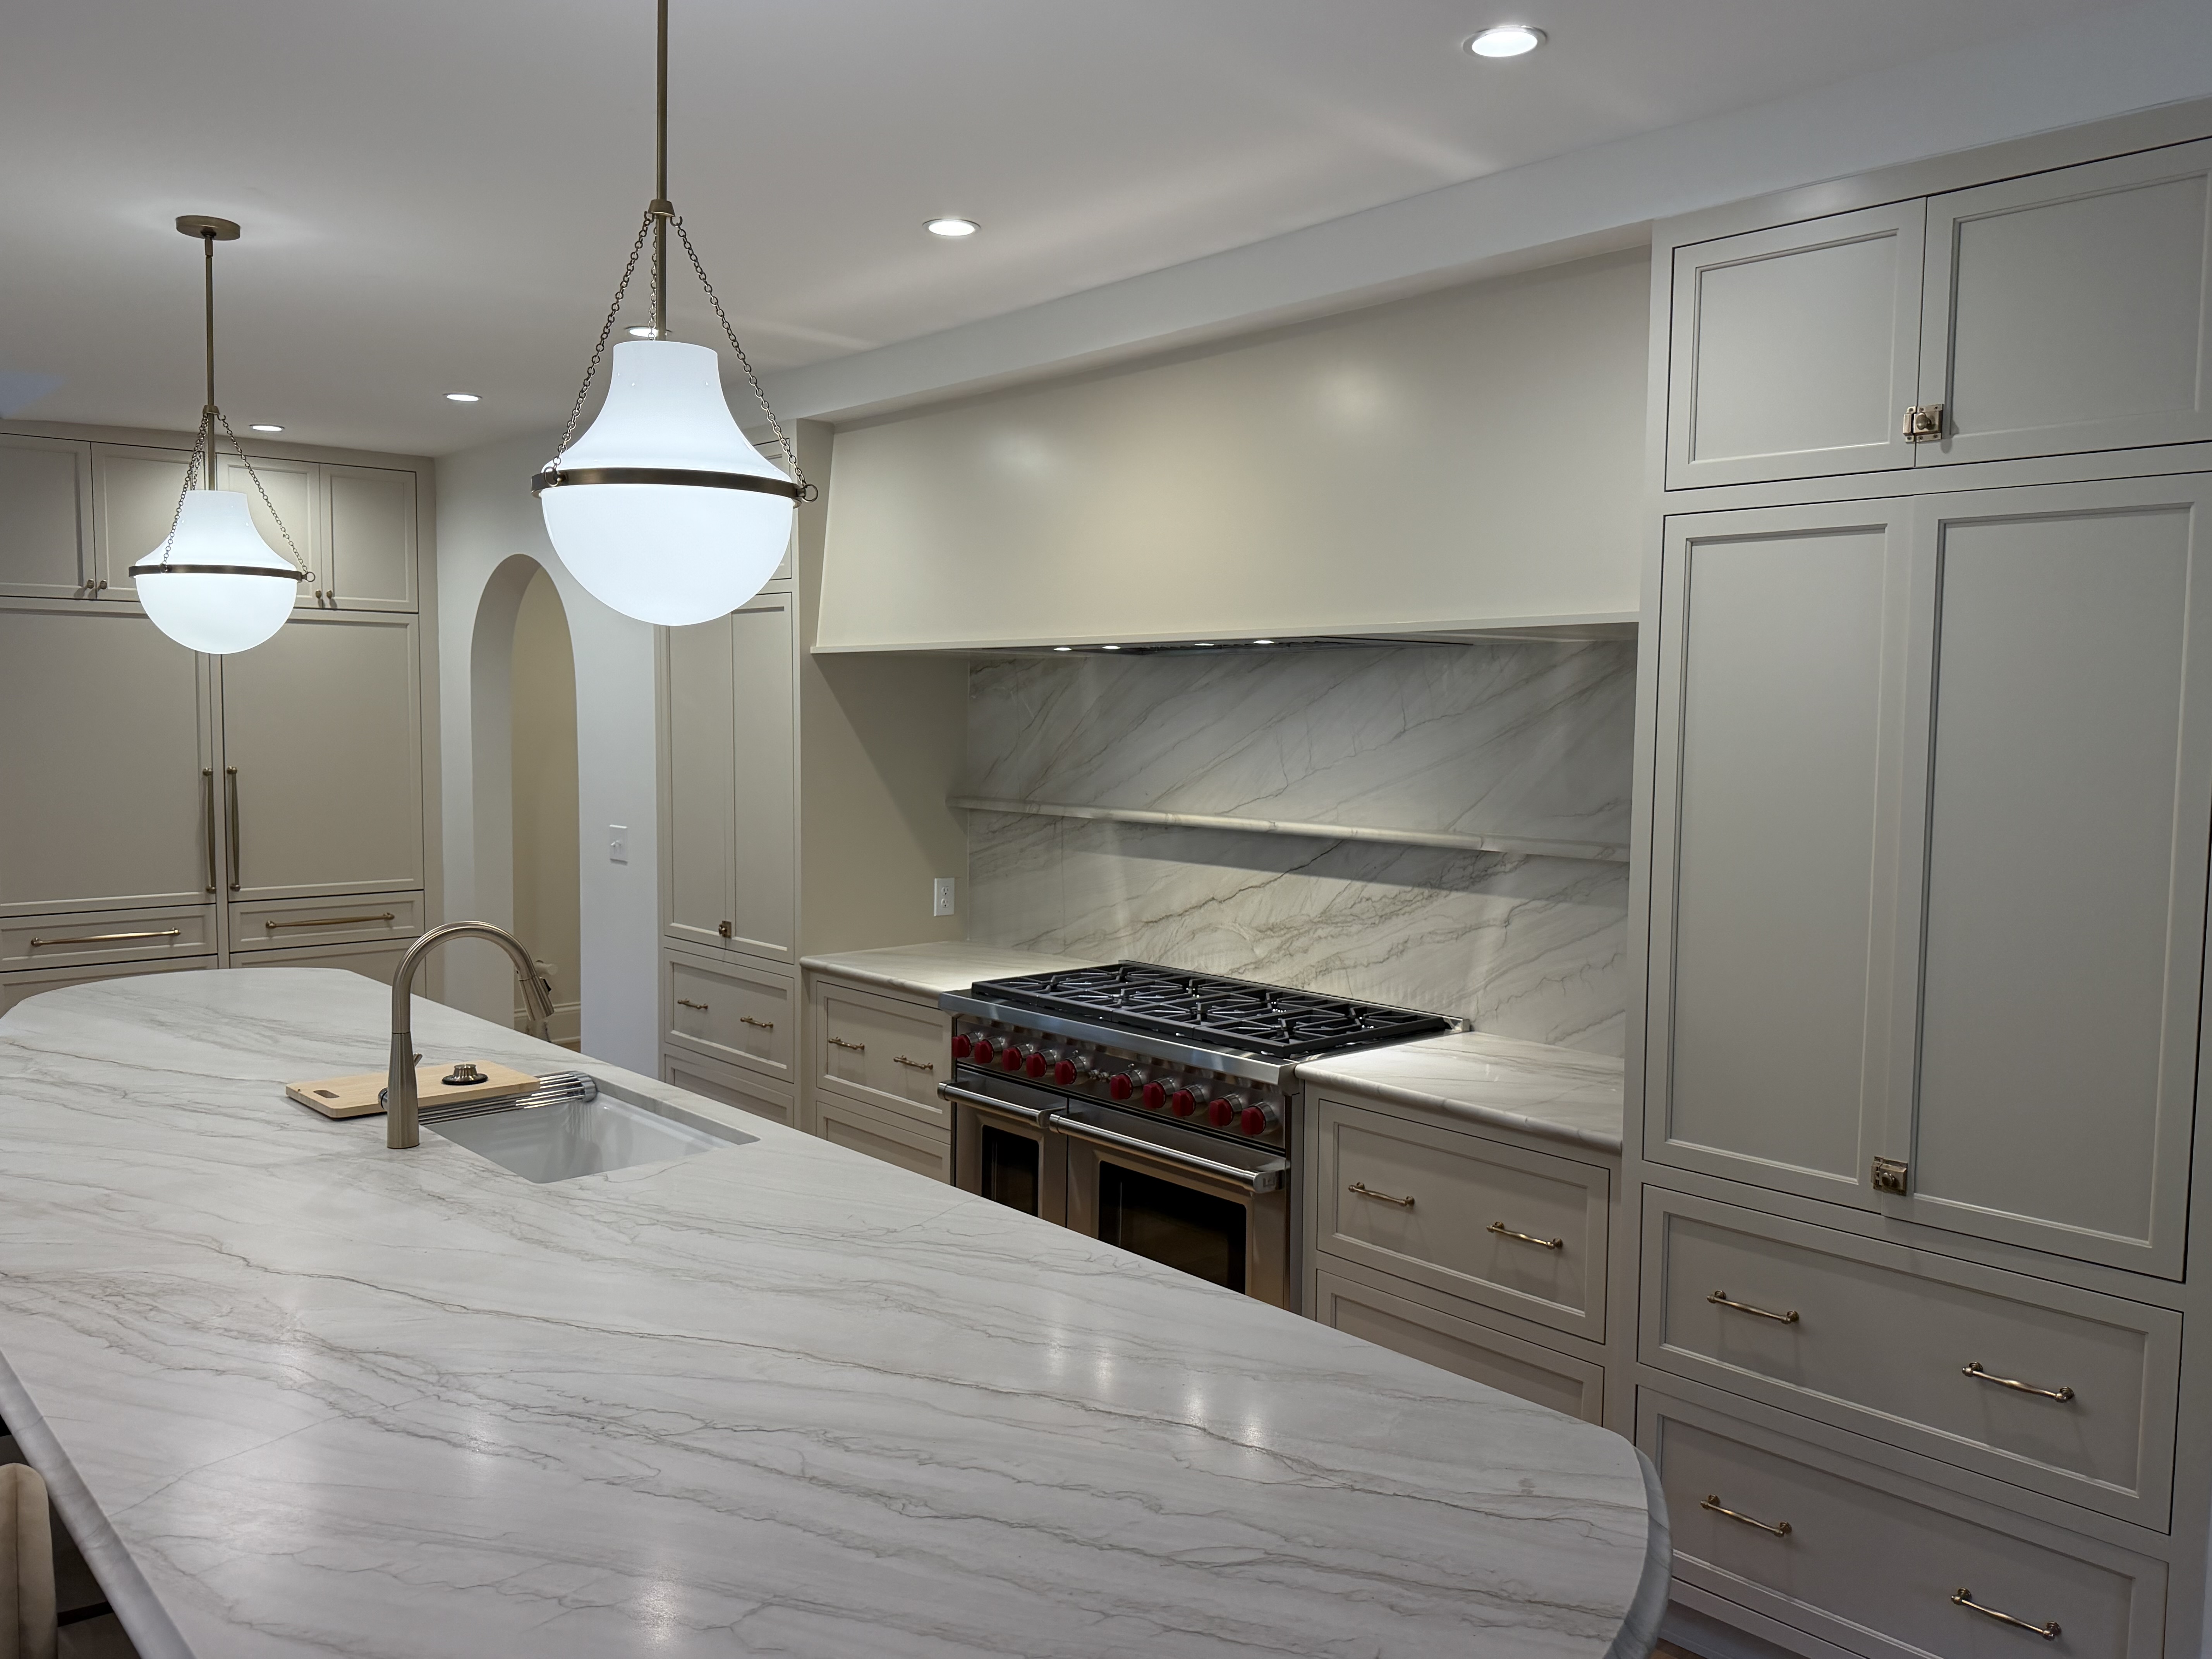
- Custom cabinetry, panel-ready appliances and natural stone countertops are common options for higher-end kitchen remodels.
- High Bridge Development provides kitchen remodeling services throughout Louisville and surrounding communities.
Table of Contents
Common Kitchen Remodeling Questions — Answered by a Louisville Contractor
Kitchen remodeling is one of the most common projects we complete, and homeowners usually have a lot of the same questions before getting started.
How much will it cost? How long will it take? Do I need to move out? Can I keep my existing layout? What selections need to be made before construction starts?
The answers are different for every home, but below are some of the most common questions we hear from homeowners planning a kitchen remodel in Louisville.
How Much Does a Kitchen Remodel Cost?
This is usually the first question, and unfortunately there isn’t one price that fits every kitchen.
Some of the biggest factors are:
- Size of the kitchen
- Cabinet quality and layout
- Countertop material
- Appliance selections
- Flooring
- Plumbing and electrical changes
- Structural changes
- Moving walls or opening adjoining rooms
- Age and condition of the house
- Level of finishes
A kitchen where we keep the existing layout and replace cabinets, countertops, flooring and fixtures is very different from a remodel where we’re removing walls, relocating plumbing, installing custom cabinetry and completely changing the floor plan.
The best way to establish a realistic budget is to first determine the scope of work and level of finishes you’re looking for.
We would rather have that budget conversation early than design a kitchen that doesn’t make sense for what you want to spend.
How Long Does a Kitchen Remodel Take?
The actual construction portion of a kitchen remodel can commonly take somewhere around 6–12 weeks, depending on the scope.
But the construction schedule is only part of the process.
Before we ever start demolition, there can be several weeks or months of planning involved, including:
- Design
- Cabinet drawings
- Appliance selections
- Engineering
- Permits
- Material ordering
- Cabinet manufacturing
- Countertop planning
- Plumbing and electrical selections
Custom cabinetry in particular can have a significant lead time.
We try to make as many decisions as possible before construction starts. Good planning upfront usually results in a much smoother project once we are inside your home.
Do I Need to Move Out During a Kitchen Remodel?
Usually, no.
Most homeowners remain in the house during a kitchen remodel.
That being said, you should expect some inconvenience. Your kitchen may be unusable for several weeks, and there will be periods of noise, dust and contractors coming in and out of the house.
We typically recommend setting up a temporary kitchen somewhere else in the home with items such as:
- Refrigerator
- Microwave
- Coffee maker
- Toaster oven
- Small countertop appliances
For larger whole-home remodels, moving out temporarily may make more sense.
Can I Keep My Existing Kitchen Layout?
Absolutely.
Keeping appliances, plumbing and walls in approximately the same locations is one of the easiest ways to control remodeling costs.
Sometimes the existing layout is already good and just needs better cabinetry, storage, lighting and finishes.
Other times, changing the layout can completely transform how the house functions.
We don’t believe in moving things just for the sake of moving them. If the existing layout works, we will tell you.
Can You Remove a Wall to Open Up My Kitchen?
In many cases, yes.
Opening the kitchen into a dining room or living area is one of the most common changes we make in older Louisville homes.
The first thing we need to determine is whether the wall is load-bearing.
If it is structural, that doesn’t necessarily mean it can’t be removed. It may require:
- An engineered beam
- New posts
- Footings or structural support below
- Relocation of electrical
- Relocation of plumbing or HVAC
This is something that should be evaluated before finalizing the kitchen design.
Should I Use Custom Cabinets or Semi-Custom Cabinets?
Both can be good options.
Semi-custom cabinets work very well for many kitchens and are generally more budget-friendly.
Custom cabinetry makes more sense when you want things such as:
- Inset cabinet doors
- Furniture-style cabinetry
- Specialty finishes
- Unusual cabinet dimensions
- Integrated appliance panels
- Highly customized storage
- Unique islands
- Floor-to-ceiling cabinetry
We use both depending on the project.
The cabinet selection should be based on the design, budget and overall level of finish you’re trying to achieve.
Are Inset Cabinets Worth It?
If you like the look, they can be.
Inset cabinetry has cabinet doors and drawer fronts that sit inside the cabinet frame rather than overlapping it.
It creates a very clean, furniture-like appearance and works especially well in traditional and transitional kitchens.
Inset cabinets generally cost more and require very precise construction and installation, but they can make a noticeable difference in a high-end kitchen.
Can My Refrigerator Be Hidden Behind Cabinet Panels?
Yes.
A panel-ready refrigerator can accept custom cabinet panels so the refrigerator blends into the surrounding cabinetry.
The same can be done with some:
- Dishwashers
- Freezers
- Refrigerator drawers
- Beverage refrigerators
This works particularly well when you’re trying to create a more custom or furniture-style kitchen.
It does require planning because appliance specifications need to be coordinated closely with the cabinet manufacturer.
When Should I Pick My Appliances?
Early.
Ideally, major appliances should be selected before the cabinets are ordered.
Cabinet manufacturers need exact appliance specifications for items such as:
- Refrigerator
- Range
- Cooktop
- Wall ovens
- Dishwasher
- Microwave
- Vent hood
Even two appliances that are both listed as “36 inches” can have very different installation requirements.
Appliance selections can affect cabinetry, electrical, plumbing, gas lines and ventilation, so this is not something we recommend waiting on.
When Are Countertops Measured?
Usually after the cabinets are installed.
Even with detailed drawings, countertop fabricators typically complete a final field measurement or digital template once the cabinets are permanently installed.
After templating, the countertops are fabricated and then installed.
Because of this, there is normally a period during the project where the cabinets are installed but you are waiting on countertops.
Quartz or Quartzite?
These are often confused, but they are very different materials.
Quartz is an engineered countertop material. It is consistent, durable and relatively easy to maintain.
Quartzite is natural stone. Every slab is different and it can have dramatic movement and variation that is difficult to reproduce with a manufactured product.
For a higher-end kitchen, quartzite can be beautiful, particularly on a large statement island.
There isn’t one material that is right for everyone. We recommend looking at actual slabs and choosing based on appearance, maintenance expectations and budget.
Should I Install Hardwood Flooring in the Kitchen?
In many homes, yes.
Hardwood creates a seamless look when the kitchen connects to other living spaces with hardwood flooring.
It is especially helpful when you’re opening walls between rooms because the flooring can help everything feel like one continuous space rather than an addition that was remodeled later.
Tile and other flooring products can also work well depending on the home and the homeowner’s preference.
How Much Lighting Does a Kitchen Need?
Usually more than people initially think.
A well-designed kitchen should have several layers of lighting.
That might include:
- Recessed ceiling lights
- Pendant lights over the island
- Under-cabinet lighting
- Decorative fixtures
- Range hood lighting
- Natural light from windows and doors
One of the most common mistakes we see in older kitchens is relying on one or two central fixtures.
Lighting should be planned around the actual cabinet and countertop layout.
Do I Need a Range Hood That Vents Outside?
For many higher-output ranges and cooktops, exterior ventilation is strongly recommended and may be required depending on the appliance and applicable code.
Ventilation should be planned early.
Running a vent after the kitchen is already designed can become difficult depending on:
- Joist direction
- Cabinet locations
- Exterior walls
- Floors above the kitchen
- Range location
If you are considering a professional-style range such as Wolf, Thermador, Monogram or similar appliances, we want to know that before construction starts.
Do I Need a Permit for a Kitchen Remodel?
It depends on the scope.
Simply replacing cabinets and countertops may not require the same permitting as a project involving structural, plumbing or electrical changes.
Projects involving things such as:
- Removing structural walls
- New electrical circuits
- Moving plumbing
- Gas work
- Significant structural modifications
may require permits and inspections.
For our remodeling projects, we handle the applicable permitting process as part of planning the work.
What Should I Select Before Construction Starts?
As much as possible.
Ideally, major decisions are made before demolition.
That includes:
- Cabinets
- Appliances
- Countertops
- Flooring
- Plumbing fixtures
- Sink
- Faucet
- Cabinet hardware
- Lighting
- Tile
- Paint colors
Not every small detail has to be finalized on day one, but waiting until construction is underway to make major selections can create unnecessary delays.
What Causes Kitchen Remodeling Projects to Go Over Budget?
A few things tend to cause the biggest changes.
The first is adding work once construction begins.
You may decide that while the kitchen is under construction you also want to refinish the hardwood throughout the first floor, replace additional windows, renovate an adjoining room or upgrade other finishes.
The second is unforeseen conditions.
Once walls and floors are opened, especially in older homes, we occasionally discover problems that couldn’t reasonably be seen beforehand.
The third is allowances and selections.
If the budget includes a certain allowance for appliances or countertops and you ultimately select something more expensive, the project cost will naturally increase.
Clear pricing and good communication throughout the project are extremely important.
Is Remodeling an Older Louisville Home Different From Remodeling a Newer House?
Definitely.
We work on a lot of older homes throughout Louisville, and they frequently require more investigation and planning.
Depending on the age of the house, we may encounter:
- Plaster walls
- Older wiring
- Cast-iron plumbing
- Uneven floors
- Unusual framing
- Previous renovations
- Limited wall cavities
- Existing structural modifications
None of those necessarily prevent you from creating a modern kitchen.
They just mean the contractor needs to understand how to integrate new construction into an older home.
What Is the Most Important Part of a Successful Kitchen Remodel?
Planning.
The finished pictures are the fun part, but a successful remodel is usually determined long before the cabinets and countertops are installed.
Cabinet dimensions, appliance specifications, electrical locations, plumbing, lighting, structural work and finish selections all have to work together.
Spending more time on those details before construction typically means fewer surprises during construction.
Thinking About Remodeling Your Kitchen in Louisville?
At High Bridge Development, we complete kitchen remodels, additions and whole-home renovations throughout Louisville and the surrounding area.
Whether you’re looking to update an existing kitchen or completely rework the floor plan, we’d love the opportunity to look at the space, discuss your ideas and help establish a realistic scope and budget.
High Bridge Development
Louisville, Kentucky
Kitchen Remodeling • Home Remodeling • Additions • Bathrooms • Whole-Home Renovations
Frequently Asked Questions
How much does a kitchen remodel cost in Louisville?
The cost of a kitchen remodel depends on the size of the kitchen, cabinetry, countertops, appliances, finishes and whether plumbing, electrical or structural changes are required. Keeping the existing layout is generally less expensive than completely redesigning the space.
How long does a kitchen remodel take?
The construction portion of a kitchen remodel commonly takes approximately 6–12 weeks, depending on the scope. Design, permitting, cabinet manufacturing and material lead times can add several weeks or months before construction begins.
Do I need to move out during a kitchen remodel?
Most homeowners can remain in their home during a kitchen remodel. However, the kitchen may be unusable for several weeks, so we typically recommend setting up a temporary kitchen elsewhere in the house.
Can you remove a wall to make my kitchen larger?
Yes, many kitchen remodels involve removing walls to create a more open floor plan. If the wall is load-bearing, an engineered beam, posts or additional structural support may be required.
When should I select kitchen appliances?
Major appliances should ideally be selected before cabinetry is ordered. Refrigerator, range, dishwasher, oven and ventilation specifications can affect cabinet dimensions, electrical requirements, plumbing and gas locations.
Are custom kitchen cabinets worth the cost?
Custom cabinetry can be a good investment when the design requires inset doors, unusual dimensions, appliance panels, specialized storage or furniture-style details. Semi-custom cabinetry can be a more economical option when standard sizes work well with the design.
Do I need a permit for a kitchen remodel in Louisville?
Permit requirements depend on the scope of the project. Structural changes, electrical work, plumbing relocation, gas work and other significant modifications may require permits and inspections.
What should be selected before a kitchen remodel starts?
Whenever possible, cabinets, appliances, countertops, flooring, plumbing fixtures, lighting, tile and other major finishes should be selected before demolition. Making these decisions early helps reduce delays during construction.
